A cost estimate that comes together with the design
Quantities are taken off the IFC model or the drawings, prices come from a base your studio keeps current, material variants switch with one click. The client gets the estimate the day the concept is handed over, the bank and the contractor in their own format.
The permit design is done, the client asks about cost, the external estimator has a queue. By the time the estimate comes back, the design has changed twice.
02
The prices in the estimate are last year's
A price base in Excel, updated when someone has a moment. The contractor's bid comes in noticeably higher and the client asks who got it wrong.
03
A premium variant means an estimate from scratch
The client wants to see the difference between render and a ventilated facade. That is two days of recalculating, so the studio says "roughly" and loses the argument.
What you get
Seven parts that make up the system
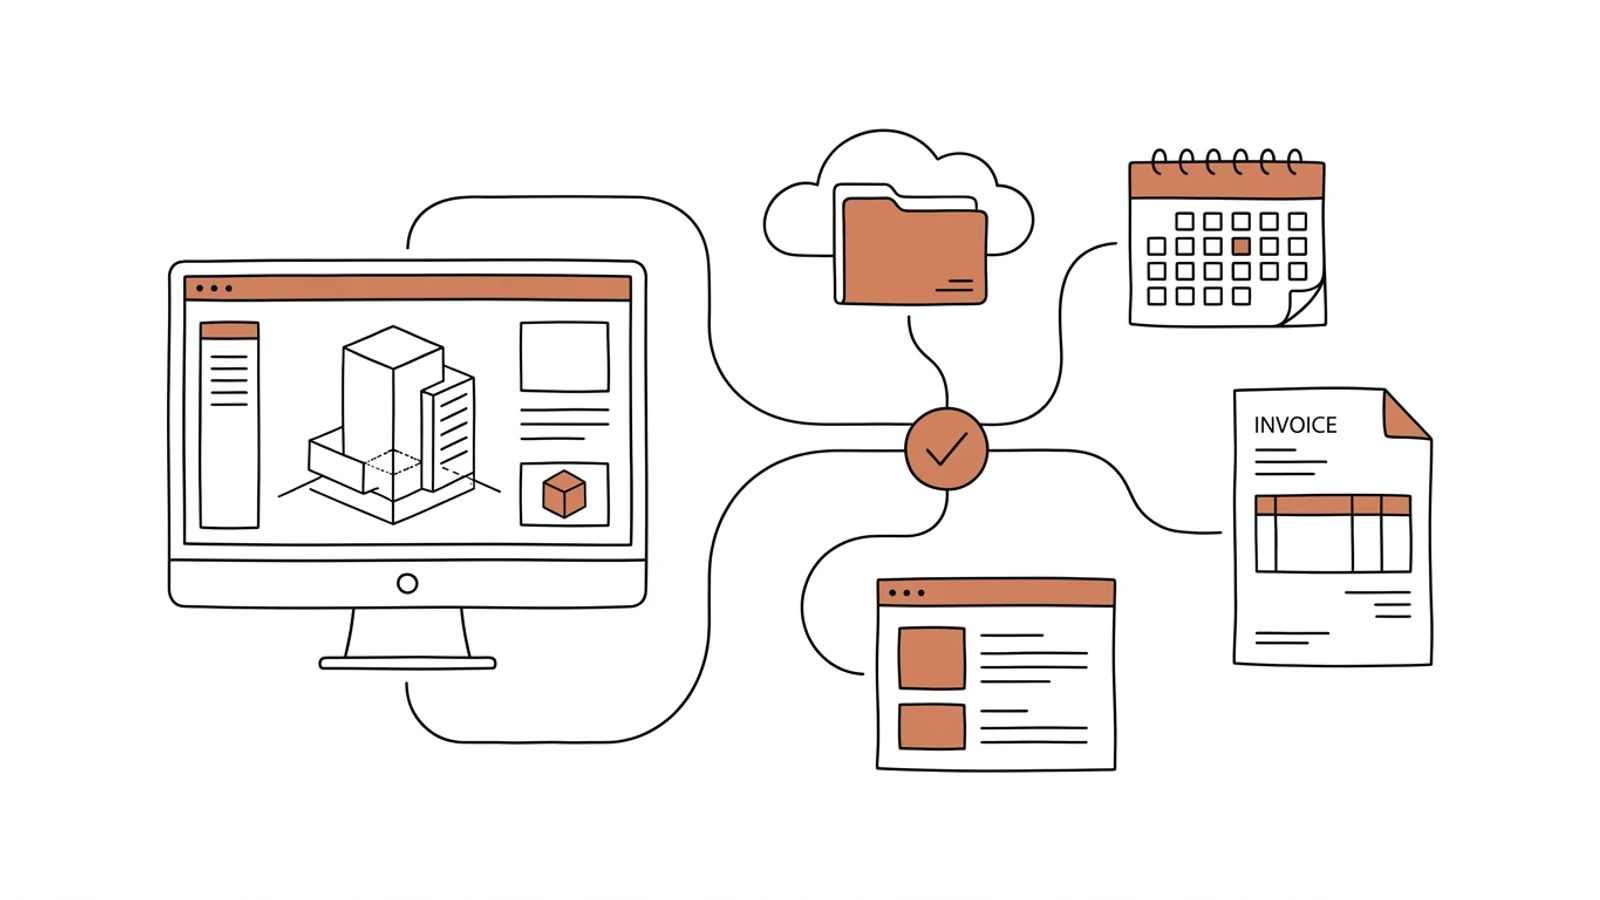
We build around how your studio estimates today: in Norma, Zuzia or Excel. The estimate sits next to the project in ArchiFlow or in the tool you run projects in.
Quantities from the model or drawings
Areas, volumes, wall lengths and opening counts taken off the IFC model from Archicad or Revit. With no model, you enter quantities from the drawings into ready-made items.
Your studio's item catalogue
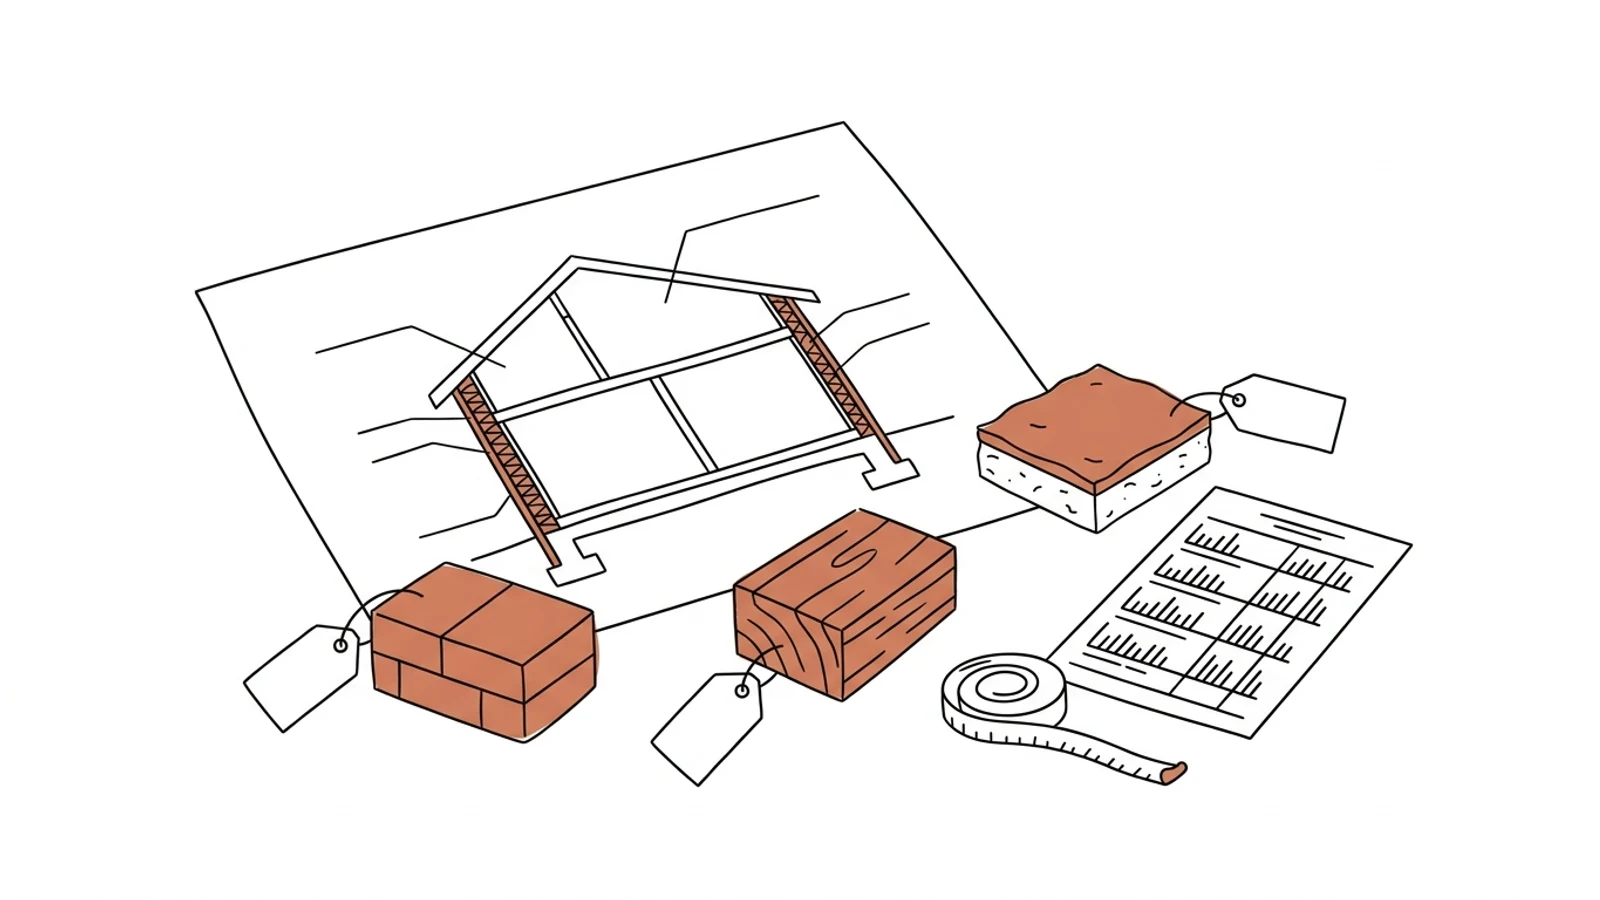
Your typical build-ups: 24 cm calcium silicate wall with 20 cm insulation, reinforced concrete floor slab, pitched roof with clay tiles. Items described once, with consumption norms, return in every estimate.
Price base with date and source
Material and labour prices from Sekocenbud, wholesaler price lists and contractor bids from past builds. Every price has a date and a source, and stale ones get highlighted.
Standard and premium variants
The same building, different materials. Switch the package and see the difference for the whole and per element, so the client compares two columns on one screen.
Exports for the bank and the contractor
A PDF in your layout, a spreadsheet for the contractor to fill in their own prices, an estimate split by stages to match the loan drawdown schedule.
Comparison with bids and the build
The studio's estimate next to contractor bids and actual construction costs. You see which items the studio keeps underestimating.
Estimate attached to the project
An estimate version pinned to a stage in ArchiFlow, downloadable by the client from the portal. A new drawing revision flags the items to recalculate.
AI in the system
What AI does in estimating
Three years ago features like these needed a data science team. Today language models read emails, documents and photos, and we build them into the system we make for you. Below is what makes sense in this solution. A person approves, AI prepares.
Contractor bids read into the price base
A PDF or scan of a contractor's bid becomes unit prices with a date and source. The estimator approves and the base updates.
Example a 42-item bid for the structural shell in PDF → 42 unit prices to approve, with those above the base highlighted
Matching items to the catalogue
A new layer in the model or an item from a drawing gets a proposed catalogue item and consumption norm. The estimator clicks "yes" or corrects it.
Example layer "ext. wall silicate 24 + EPS 20" in IFC → catalogue item "external wall type A" with a price per m²
Items that are out of line
A roof price per m² three times higher than in similar projects, no insulation at the foundation wall, an empty services section. The warning shows before the estimate is sent.
Example an estimate with no "lightning protection" item on a metal roof → a flag asking whether it was left out on purpose
Questions about the estimate
The client or the architect asks in plain language, and the answer comes from the estimate items and the price base.
Example "how much does switching to triple-glazed windows cost in the standard variant?" → the price difference with a list of the items that change
What changes
Effects you see in the first month
The client gets the estimate together with the concept, because quantities come off the model
Prices have a date and a source, so the conversation with the contractor is about items rather than about who has stale data
You show the premium variant in the meeting, without two days of recalculating
After the build you see which items the studio underestimated, and the next estimate takes that into account
What it connects to
Works with what you already have
We take the model from Archicad or Revit through IFC, prices from Sekocenbud and your own price lists. If the studio estimates in Norma or Zuzia, we exchange items with them through exports.
From the item catalogue to estimates from the model
We start with how the studio estimates today and with a typical building. Estimates for current projects are done the old way until the new one gives the same result.
01
Analysis of how you estimate
We sit down with the person who does the estimates, over the last three. We write down the items, price sources and the format for the bank and the contractor.
2 weeks
02
Catalogue, price base and first estimate
Your item catalogue, a price base with dates, quantities from drawings, variants and exports. The first estimate runs alongside the old method and we compare the results.
8–10 weeks
03
Quantities from the IFC model
Layers and elements from Archicad or Revit mapped to the catalogue. A model change flags the items to recalculate.
4–6 weeks
04
AI and comparison with the build
Reading contractor bids, warnings, comparing the estimate with actual costs. Further changes follow your queue.
3–4 weeks
Does your company run on Excel, emails and a system from years ago? We will build the solution that puts it in order, with AI inside from the start.
You have the diagnosis, we build the solution. Web applications, B2B portals and automations for companies without a large IT department. Today a system can read emails and documents, suggest decisions and answer customers on its own, so we build that in from the first version, not as an add-on a year later.
We agree scope, price and dates upfront, show progress every week, and the code and data stay yours.
Depends on what you use them for. For an investor's estimate for the bank and the client, the system is enough. For a bid estimate with KNR norms for a public tender you stay in Norma, and we supply the quantities and prices.
Where will the system get prices from?
From three sources: Sekocenbud or Intercenbud, price lists from the wholesalers your studio works with, and contractor bids from past builds. Every price has a date, and you decide which source wins.
We have no BIM models, only 2D drawings
Then you enter quantities into ready-made catalogue items and the system takes it from there. Quantities from the model come in once the studio moves to IFC.
Who is responsible for an estimate that leaves the system?
The studio, as today. The system calculates and warns, the estimator checks and signs off. That is why every item shows where its quantity and price came from.
Who owns the code and the data?
You do. The item catalogue, price base and estimates sit in your database, the code in your repository. You can change vendors at any point.
Send us your last estimate and tell us how it came together. We will say what can be taken off the model, what has to be entered by hand, and how long it takes.