Drawings recognized and filed
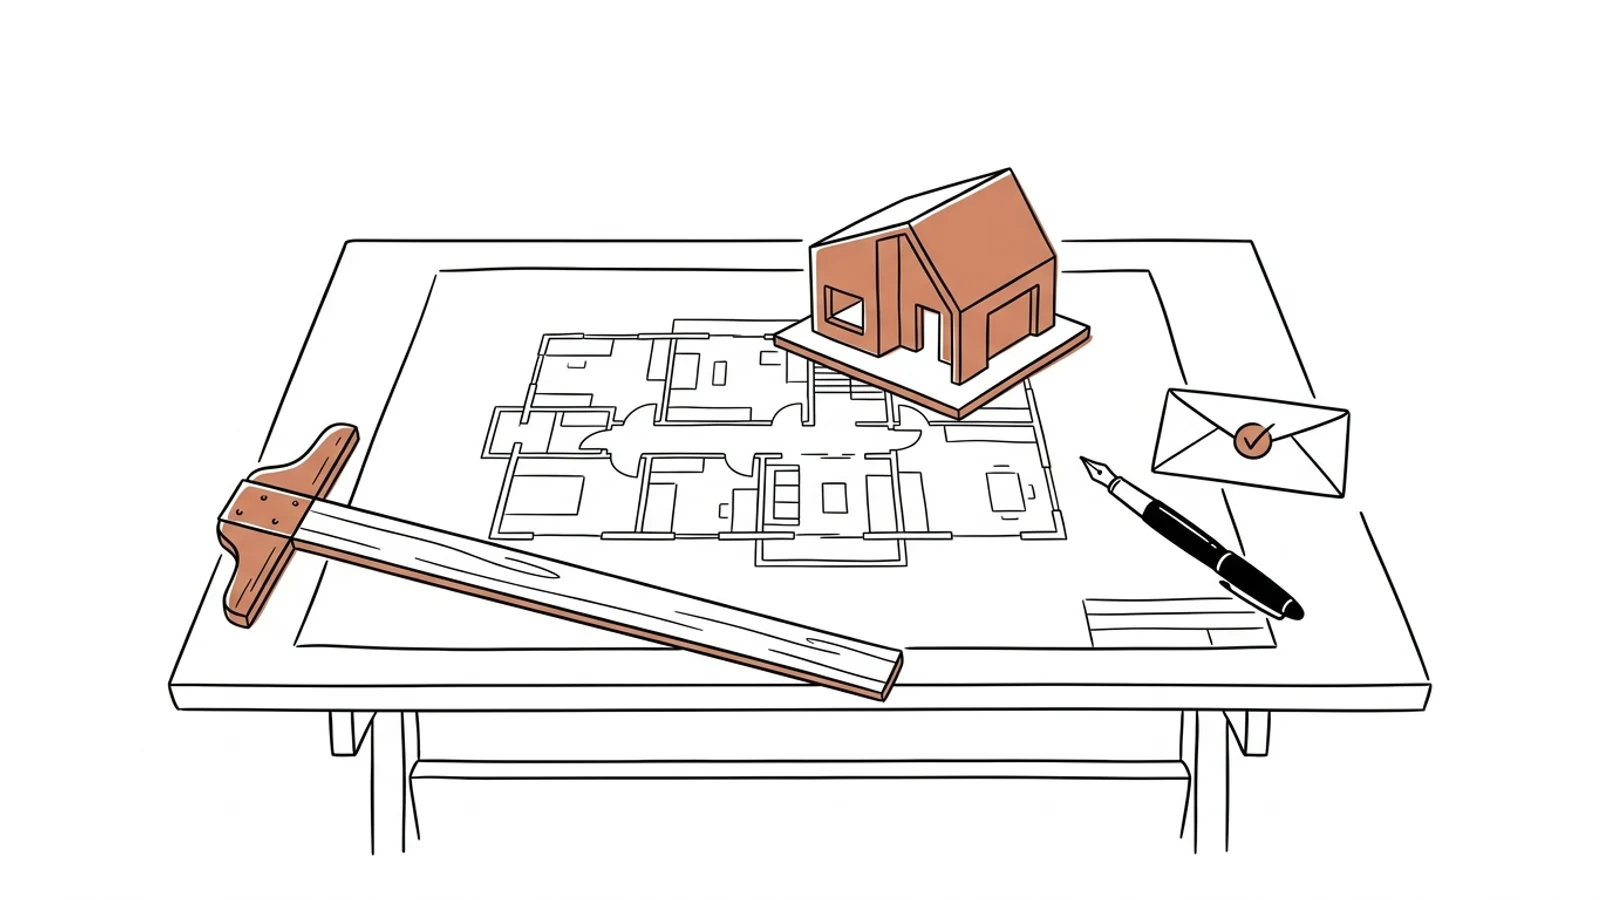
A new file in the folder gets a proposed stage, drawing type and revision number from the file name and the title block. The architect confirms with one click.
Example file "A-101_ground_floor_plan_revC.pdf" → stage detailed design, floor plan, revision C, the previous one marked as superseded